
Building with
Purpose.
Delivering with Precision.
execution
commercial spaces
management
coordination

Turning ideas into spaces that work beautifully.
Rise Infra Construction brings architecture, interiors and construction together through a considered, coordinated approach. From early planning to finishing and handover, our focus is on practical decisions, clear communication and quality at every stage.
Whether the brief is residential or commercial, we aim to create spaces that balance functionality, design intent and long-term value.
Integrated services.
One considered approach.
From the first drawing to the final finish, our services are designed to work together and keep your project moving with clarity.

Architecture
Concept development, space planning, design drawings and coordination to shape functional, thoughtful buildings.
Discuss architecture →
Interiors
Interior planning and finishing, including materials, flooring, ceilings, kitchens, wardrobes and lighting details.
Discuss interiors →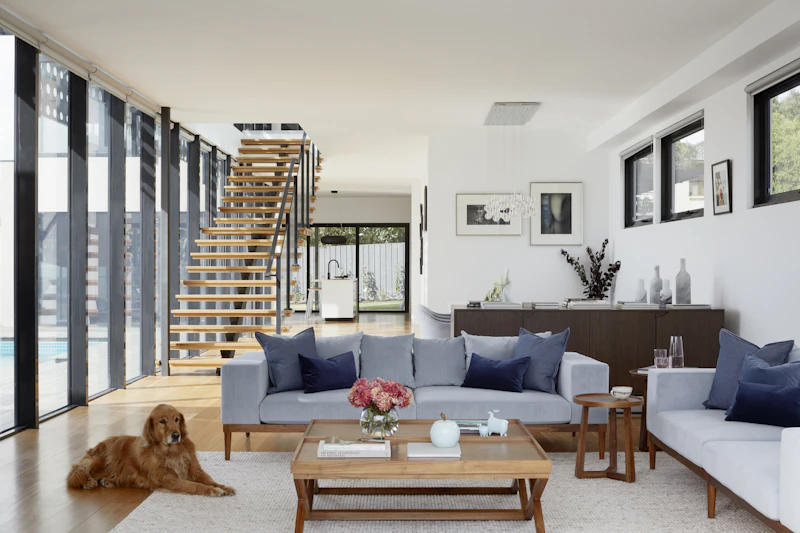
Turnkey Solutions
Coordinated delivery across planning, execution, finishing, quality checks and handover—based on the agreed scope.
Discuss turnkey work →
Civil Construction
Site preparation, foundations, RCC structure, masonry, plaster, façade coordination and external development.
Discuss construction →Construction expertise,
supported by a broader view.
The supplied company presentation also outlines these real estate capabilities. Include only the services that Rise Infra Construction actively offers to clients.
Residential Transactions
Guidance for residential property requirements, with support through the transaction process.
Commercial Leasing & Sales
Connecting businesses with suitable commercial spaces through leasing and sales.
Investment Sales
Property options considered around investment objectives and rental potential.
Land
Land opportunities across established locations and emerging growth areas.
Construction
Construction solutions with a focus on planning, quality control and timely execution.
Portfolio Management
Strategic oversight of real estate assets, aligned to client objectives.
International Sales
Support for cross-border property purchase and sales requirements, where available.
Retail Transactions
Retail property requirements from high-street stores to shopping complexes.
Good work starts with clear thinking.
Every project has different priorities. We focus on understanding the brief, planning the work, coordinating the details and keeping decisions visible throughout delivery.
Plan Your Project ↗Quality-driven
Attention to materials, detailing and workmanship at every stage.
Professional execution
Structured planning and coordinated project management.
Transparency
Clear communication, defined scope and accountable coordination.
Modern solutions
Practical ideas and suitable techniques for each project brief.
Delivery focus
Milestones and decisions managed against the agreed programme.
Long-term value
Spaces designed with usability, durability and maintenance in mind.
Experienced team
Dedicated experts and consistent coordination across the project.
End-to-end support
Support from early planning through execution and handover.
A clear path from brief to handover.
Project stages are tailored to the scope, design readiness, approvals, procurement and site conditions.
Understand
Discuss your goals, site, priorities, budget range and intended use.
Plan & Design
Develop the design direction, scope, drawings and cost plan as required.
Execute
Coordinate site activities, trades, materials, progress and quality checks.
Review & Handover
Complete agreed inspections, close snags and prepare handover information.
A disciplined process.
One clear line of delivery.
Our construction framework connects design decisions, site execution, services, fit-out, quality checks and handover. The final programme is set to the project scope and site conditions.
Design & Planning
- Site due diligence
- Budget, BOQ and estimation
- Architecture, structure and MEP coordination
- Value engineering and material specifications
Mobilisation & Foundation
- Site takeover and ground levelling
- Soil verification
- Excavation, PCC and footings
- Anti-termite treatment, foundation and plinth sign-off
Super Structure
- RCC columns, beams and slabs
- Masonry and lintels
- Plaster and façade substrate
- Terrace waterproofing and external elevation
Building Systems
- Electrical conduits and DB strategy
- Plumbing lines and pressure testing
- HVAC and fire sleeves
- ELV provisions, including CCTV
Fit-Out & Finishing
- Stone, flooring and tiles
- False ceiling, paint and polish
- Kitchens, wardrobes and vanities
- Doors, glass, railings and outdoor lighting
Commissioning
- Mock-ups and approvals
- Waterproofing and flood tests
- MEP testing and balancing
- Room-wise inspection and snag closure
Handover & Possession
- Final snag closure
- As-built drawings
- Warranties and handover manuals
- Keys, systems orientation and defect-liability documentation
Designed for living. Planned for business.
We work across residential and commercial requirements, tailoring the scope to the needs of each space—from design and interiors to construction and coordinated delivery.
Leadership &
real estate expertise.
The supplied presentation lists the following leadership and residential/commercial sales team. Confirm current designations and consent before publishing names on the live website.
Bhupindra Singh
Chief Operating Officer (COO)
Rajeev Walia
Senior Executive Leader – Real Estate & Project Management
Kapil Chugh
Residential & Commercial Sales Expert
Sumit Choudhary
Residential & Commercial Sales Expert
Mohit Gawri
Residential & Commercial Sales Expert
Anshul Choudhary
Residential & Commercial Sales Expert
Rakesh Yadav
Residential & Commercial Sales Expert
Nitish Kochhar
Residential & Commercial Sales Expert
Villa construction.
A 20-month planning view.
A clear view of the key stages from design through possession. The sequence is illustrative; actual timelines depend on approvals, design readiness, procurement and site conditions.
PROGRAMME
Construction schedule
| Stage | Key activities | Duration | M01M05M10M15M20 |
|---|---|---|---|
| 01Design | GFC, BOQ, value engineering, brands and approvals | M1–M3 | |
| 02Mobilisation | Setting-out, excavation, PCC, footings and plinth | M3–M6 | |
| 03Super Structure | RCC frame, masonry, plaster and terrace substrate | M5–M10 | |
| 04MEP Services | Electrical, plumbing, HVAC and ELV backbone | M7–M11 | |
| 05Façade & External | Stone, cladding, boundary, driveway and gate | M9–M14 | |
| 06Fit-Out | Flooring, ceiling, paint, kitchen, joinery and glass | M10–M17 | |
| 07Landscape & External Services | Hardscape, lawn, plantation and outdoor lighting | M14–M18 | |
| 08Commissioning | Testing, waterproofing, MEP commissioning and punch list | M17–M19 | |
| 09Handover | As-builts, O&M, warranties, keys and possession | M20 |
Illustrative planning view only—not a guaranteed construction commitment. Final milestones are confirmed against the signed scope and site-specific programme.
Partnership at scale.
The supplied presentation cites Emaar India transactions over a four-year partnership. These figures represent real estate transactions—not construction project delivery metrics.
Estimated values and averages as stated in the supplied presentation. Publish these figures only if Rise Infra Construction is authorised to represent this track record.
Have a project in mind?
Let’s discuss the brief, the possibilities and the right next step.
Let’s build something meaningful.
Tell us a little about your project. Share your preferred service and we’ll have a starting point for the conversation.